Deck Builder Northern Virginia: Plan It Right
A new deck should make your property more useful from the first warm weekend through the last fall gathering. The right deck builder Northern Virginia homeowners choose does more than install boards and railings. They evaluate the grade, attachment points, drainage, structural loads, material performance, permits, and the way your family actually plans to use the space.
For homes in Springfield, Fairfax, Arlington, and nearby communities, a deck is often a major exterior investment. It can extend the living area, create a practical space for entertaining, improve access to a backyard, and add lasting appeal to the home. Getting the planning and construction details right is what separates a deck that looks good on day one from one that remains safe, stable, and enjoyable for years.
Start With How the Deck Will Be Used
Before choosing a board color or railing style, consider what the deck needs to accomplish. A small landing outside a kitchen door has different structural and layout needs than a multi-level entertaining area with a grill station, dining table, stairs, and built-in seating.
Think about traffic patterns first. There should be room to move between the door, seating area, grill, and stairs without forcing guests through a tight path. If you regularly host family gatherings, the deck may need a larger open area than expected. If the goal is a quiet outdoor retreat, privacy screening, shade, and the view from inside the house may matter more than square footage.
The backyard itself also affects the plan. A sloped lot may require taller posts, proper footings, stairs, or a tiered design. A low deck may work well near a patio, while an elevated deck needs careful attention to framing, guards, railings, and safe stair construction. Good planning accounts for the home, the yard, and the intended use as one complete project.
What a Deck Builder in Northern Virginia Should Evaluate
Northern Virginia homes range from older properties with complex additions to newer construction with established HOA requirements. A reliable contractor should begin with an on-site evaluation, not a quick estimate based only on a rough measurement.
The first concern is the connection between the deck and the house. Where applicable, the ledger board must be properly attached to sound framing and protected from water intrusion with correct flashing. Poor ledger installation can lead to moisture damage behind the exterior finish and create serious structural risk over time.
Footings are equally important. They must be sized and placed to support the deck, account for local soil conditions, and extend to an appropriate depth. Posts, beams, joists, connectors, and fasteners all need to work together as a structural system. This work is mostly hidden once the deck is complete, but it has the greatest effect on long-term safety and performance.
A thorough evaluation should also address drainage. Water should move away from the house and should not collect around posts or below the deck. On certain sites, grading adjustments, drainage improvements, or a finished area below the deck may be worth discussing before construction begins.
Choose Materials Based on Maintenance and Performance
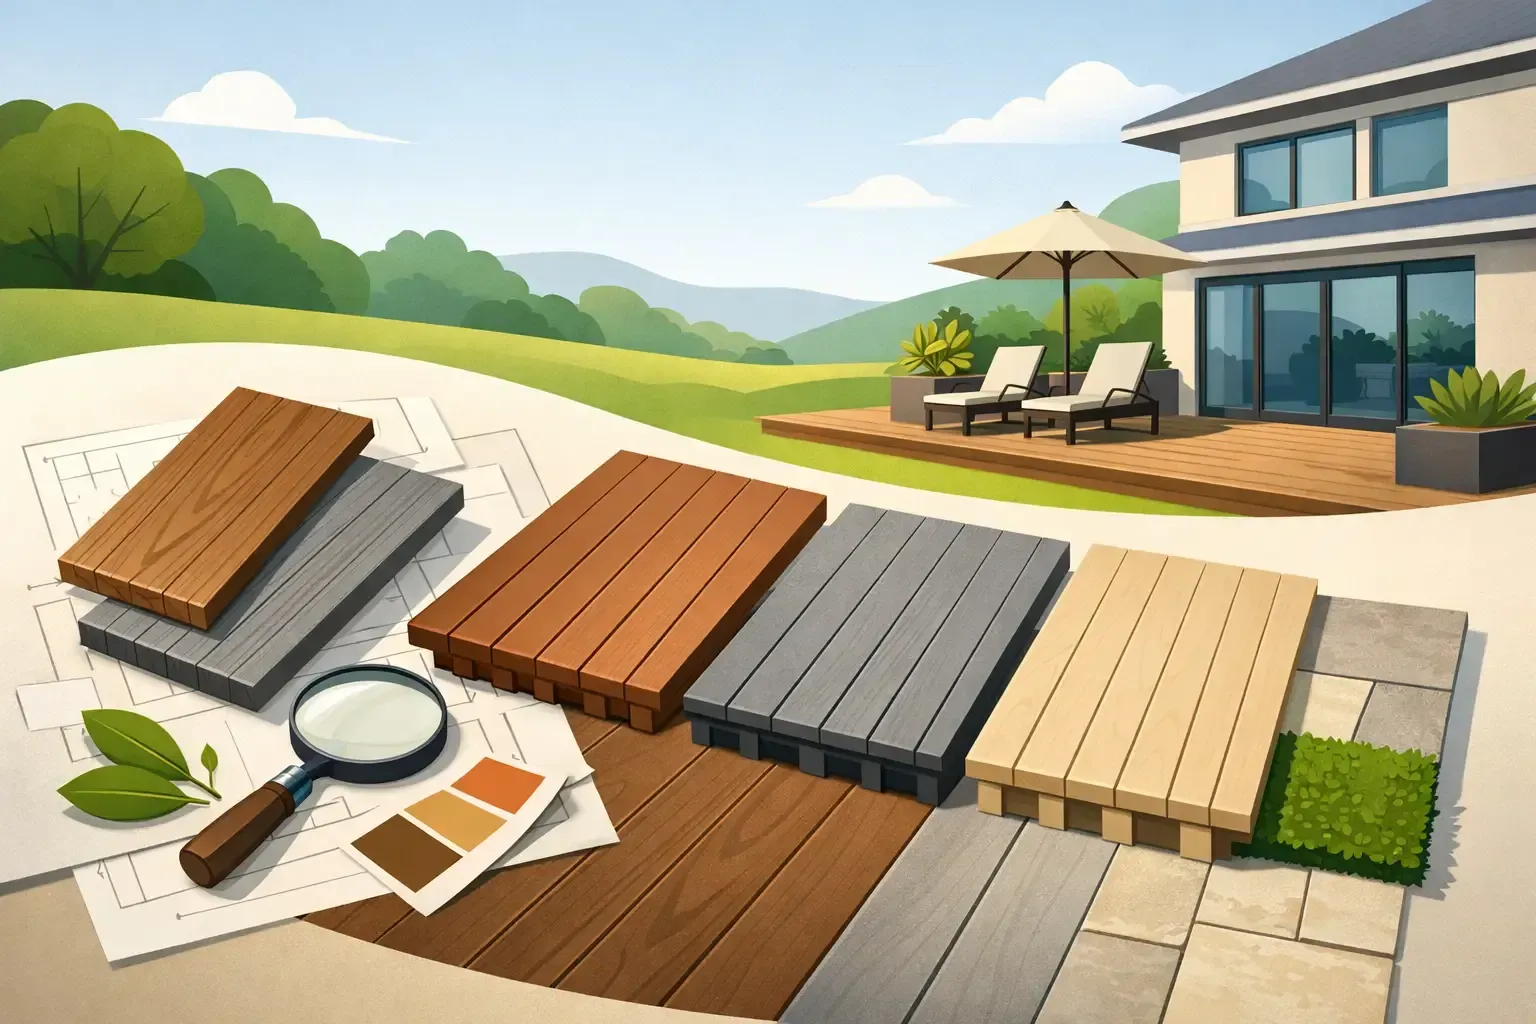
Material selection is not simply a design decision. It affects maintenance, upfront cost, durability, heat retention, appearance, and how the deck will age in direct sun and seasonal weather.
Pressure-treated wood remains a practical choice for many homeowners. It is cost-effective, structurally dependable, and can be stained or painted in a range of finishes. The trade-off is ongoing maintenance. Wood requires periodic cleaning, sealing or staining, and inspection for splitting, checking, and fastener issues.
Composite decking is often selected for its low-maintenance surface and consistent appearance. It resists rot and does not require staining, but it typically costs more at installation. Different composite products can vary in texture, fade resistance, traction, and surface temperature, so the best option depends on sun exposure and how the deck will be used.
PVC decking offers strong moisture resistance and can be a good fit for wet or shaded settings. It may carry a higher material cost and can feel different underfoot than wood or composite. For railings, homeowners often choose treated wood, composite systems, aluminum, cable, or other approved options based on the desired look, maintenance expectations, and applicable code requirements.
A dependable contractor explains these trade-offs clearly instead of steering every project toward one material. The best deck is the one that fits the property, budget, and level of maintenance the owner is willing to take on.
Permits, Codes, and HOA Requirements Matter
Deck construction commonly requires permits and inspections, especially when the deck is attached to the home, elevated above grade, or includes stairs and railings. Requirements can vary by jurisdiction, so the project needs to be planned with local rules in mind.
Building codes address critical details such as footing depth, structural connectors, joist spans, beam sizing, stair geometry, guard height, and railing spacing. These standards are not paperwork for its own sake. They help protect the people using the deck and support a smoother process if the home is sold later.
Homeowners in planned communities should also review HOA guidelines before ordering materials. Associations may regulate deck size, location, colors, railing styles, privacy screens, and construction timing. Approval requirements can affect the schedule, and a contractor should help define the project scope in a way that supports a clean approval process.
A Clear Scope Prevents Costly Surprises
A deck estimate should identify more than an overall price. It should explain what is being built, which materials are included, how demolition or removal will be handled, whether permits are included, and what site conditions could change the cost.
For example, replacing an existing deck can reveal damaged siding, inadequate flashing, deteriorated framing, or undersized footings after demolition begins. These are not always visible during an initial visit. A transparent contractor will explain likely conditions before work starts and communicate promptly if an unforeseen repair is needed.
It is also useful to clarify the finishing details. Will the project include stairs, lighting, skirting, lattice, gates, privacy panels, fascia boards, or built-in benches? Will landscaping be protected or restored? Who handles debris removal? Defining these items early keeps the project organized and reduces misunderstandings.
Build for Details That Last
The visual finish of a deck matters, but quality is also visible in the details. Straight, properly spaced deck boards, clean picture-frame borders, secure railings, well-proportioned stairs, and neat transitions at the house all contribute to a finished appearance.
More importantly, those details help the deck perform. Proper gaps allow for drainage and material movement. Flashing helps protect the house. Corrosion-resistant hardware helps connections stay secure. Well-designed stairs improve daily safety, particularly for children, older family members, and guests carrying food or supplies outdoors.
Homeowners should also consider how the deck will change over time. Adding a pergola, outdoor kitchen, hot tub, or screened enclosure later may require additional structural planning now. A hot tub, in particular, creates concentrated loads that should never be treated as a simple add-on. Discussing future plans during design can prevent expensive rework.
Work With One Accountable Construction Partner
Deck work often touches more than the deck itself. It may involve siding repairs, exterior doors, masonry landings, concrete pads, drainage corrections, electrical work for lighting, or structural framing at the house. Managing those needs through multiple vendors can create delays and confusion about responsibility.
Coronado Construction & Remodeling LLC provides coordinated construction support for homeowners who want one accountable team from planning through completion. With experienced tradesmen, project management, and a Class A licensed construction background, the focus is on durable work, clear communication, and a finished outdoor space that fits the home rather than looking like an afterthought.
Before signing a contract, ask who will supervise the job, how changes are documented, what the anticipated schedule looks like, and how the work area will be kept safe and orderly. Professional follow-through matters as much as an attractive rendering or material sample.
A well-built deck begins with a careful site visit and straightforward conversation about your goals, your budget, and the conditions of your property. That early attention to detail gives your outdoor space the best chance to become a place your household uses with confidence for many seasons ahead.