Structural Framing Contractor Northern Virginia
A wall that looks ordinary can carry the weight of a second floor, a roof, or an entire section of a home. That is why choosing a structural framing contractor Northern Virginia homeowners can rely on is not simply a matter of getting walls built quickly. It is about protecting the building, the people inside it, and the investment behind every renovation or addition.
Framing establishes the shape and structural performance of a project. Whether you are opening a closed-off kitchen, finishing a basement, adding a primary suite, repairing damage, or building a new commercial space, accurate framing work determines what can safely happen next. Drywall and finishes may cover the structure later, but they cannot correct poor load transfer, uneven layouts, or improperly sized supports.
What Structural Framing Actually Covers
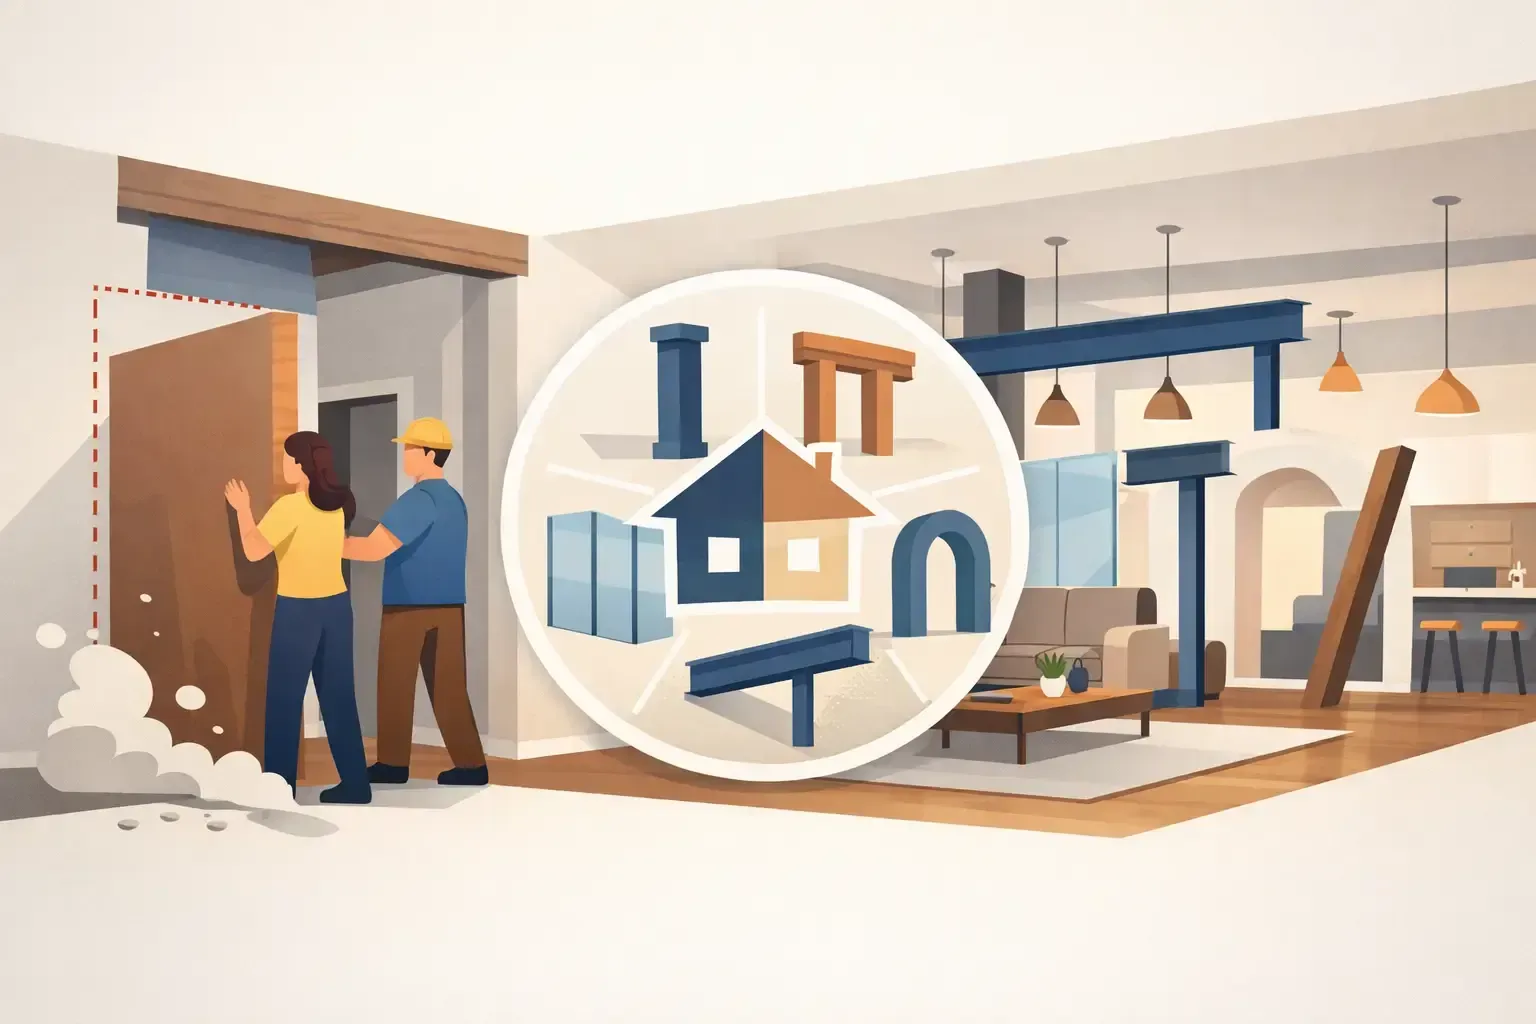
Structural framing is the system of lumber, engineered wood, steel, connectors, and fasteners that carries building loads down to a proper foundation. It includes far more than standing studs and putting up walls. A qualified framing contractor evaluates how roof loads, floor loads, openings, and point loads move through the structure.
For a typical Northern Virginia home project, the work may involve exterior and interior bearing walls, floor joists, roof rafters, beams, headers, posts, stair openings, blocking, and structural sheathing. In a renovation, it can also mean removing compromised framing, correcting past alterations, or installing engineered supports where an existing wall must be removed.
The details depend on the home. Older properties in Arlington, Fairfax, Springfield, and nearby communities often have framing conditions that are not visible until demolition begins. Previous renovations may have altered walls, plumbing routes, or support points. A contractor should investigate those conditions, explain the likely scope, and adjust the plan responsibly if the structure reveals something unexpected.
When You Need a Structural Framing Contractor in Northern Virginia
Not every remodeling project requires major structural work. Replacing cabinets, updating tile, or installing new flooring may leave the framing untouched. But if the layout, loads, or building envelope are changing, framing should be part of the planning conversation from the beginning.
You may need structural framing services when you are removing or relocating a wall, creating a larger kitchen opening, adding a room, finishing an attic, building a deck, converting a garage, or repairing water, fire, insect, or storm damage. Basement projects can also require framing expertise, especially when new bearing points, stairs, egress changes, or moisture-related repairs are involved.
Commercial owners face similar concerns. Office reconfigurations, retail build-outs, restaurant renovations, and warehouse improvements may require new partitions, door openings, roof or ceiling support modifications, and code-compliant framing around mechanical systems. In each case, the framing must work with the complete building plan rather than create conflicts for electricians, plumbers, HVAC crews, or finish trades.
Why Load Paths Cannot Be Treated as Guesswork
A load path is the route weight follows through a structure. Roof and floor loads move into rafters or joists, then into beams, headers, walls, posts, and ultimately the foundation. When a bearing wall is removed without the correct engineered solution, that path is interrupted.
The result might not be immediate collapse. More often, homeowners first notice sagging floors, cracked drywall, sticking doors, uneven ceilings, or recurring finish damage. These signs can become expensive to correct because the repair may require opening completed walls and ceilings to reach the original framing.
A dependable contractor does not assume that a wall is nonbearing because it appears small or because someone has removed a similar wall elsewhere. The assessment should consider the building layout, direction of floor and roof framing, support below, and any applicable plans or engineering requirements. When engineering is needed, it should be handled before structural work proceeds, not after a problem appears.
The Difference Between Rough Framing and Quality Framing
Framing is often called "rough" work, but it should never be careless work. Quality framing is precise enough to support the structure and make every later trade more efficient. Square corners, straight walls, properly aligned openings, correct backing, and consistent dimensions matter when cabinets, windows, doors, trim, drywall, tile, and flooring are installed.
For example, a kitchen renovation may involve removing a wall and installing a beam. The beam must provide the required support, but the surrounding framing also needs to accommodate cabinets, recessed lighting, ductwork, plumbing, and drywall transitions. An experienced team plans these connections early so the finished room looks intentional rather than patched together.
Material selection also matters. Standard dimensional lumber may be appropriate in many locations, while engineered lumber, laminated beams, steel, or specialized connectors may be necessary for longer spans and concentrated loads. The right choice depends on the design, engineering, site conditions, and budget. Lower initial material cost is not always savings if undersized or poorly selected components create later corrections.
What to Expect From a Well-Managed Framing Project
The strongest framing projects begin before the first board is cut. A contractor should review the project goals, existing conditions, drawings, permit needs, and structural requirements. For complex work, that may include coordinating with an engineer and confirming the dimensions needed for windows, doors, cabinetry, stairs, or future mechanical equipment.
Once work begins, site protection and demolition sequencing are critical. If a load-bearing wall is being modified, temporary support must be installed before the existing structure is opened. The new beam, posts, hardware, and bearing support must then be installed according to the approved plan. This is not a place to rush or substitute materials without authorization.
Good on-site management also keeps the work coordinated. Framing should be checked before walls are closed, when changes are still accessible. The contractor should communicate about conditions discovered during demolition, likely cost impacts, and schedule changes. Transparent communication is especially valuable in older homes, where hidden framing damage or prior unpermitted work can affect the scope.
At Coronado Construction & Remodeling LLC, structural framing is approached as part of the complete project, not as an isolated trade. Coordinating framing with foundations, masonry, concrete, electrical, plumbing, insulation, drywall, and finish work helps reduce handoff problems and keeps one accountable team focused on the final result.
Questions to Ask Before Hiring a Framing Contractor
Homeowners should feel comfortable asking direct questions before approving structural work. Ask whether the contractor is properly licensed and insured, how load-bearing walls are evaluated, when an engineer will be involved, and how permits and inspections will be managed. You should also ask who will perform the work, how the site will be protected, and how change conditions will be documented.
A clear written scope is equally important. It should identify the planned structural work, materials or engineered components, demolition responsibilities, temporary support needs, permit responsibilities, and any work that may be excluded. No contractor can predict every hidden condition in an existing house, but a professional can explain how those discoveries will be handled instead of leaving the homeowner with vague surprises.
Price matters, but it should be considered alongside scope, experience, project management, and accountability. An unusually low estimate may omit engineering coordination, permit work, proper hardware, cleanup, or repair items that will become necessary later. Comparing proposals line by line is more useful than comparing the bottom number alone.
Framing Decisions That Protect Long-Term Value
Structural framing is one of the least visible parts of a renovation, yet it has a lasting effect on safety, function, and resale confidence. Proper framing supports level floors, reliable doors and windows, clean finish lines, and layouts that work the way they were intended to work.
For investors, quality structural work can reduce costly delays and inspection issues during a renovation. For homeowners, it creates confidence that a new open floor plan, addition, or restored older home is supported by more than attractive finishes. The work behind the walls should be built with the same care as the work everyone can see.
Before moving ahead with a major layout change or addition, take time to understand what the structure requires. A careful assessment, a clear scope, and a contractor who treats framing as the foundation of the entire project can make the difference between a renovation that merely looks finished and one that is built to last.