Prefab Versus Custom Cabinets for Your Kitchen
A cabinet choice can determine whether a kitchen remodel feels straightforward or becomes a series of costly compromises. When homeowners compare prefab versus custom cabinets , the right answer is rarely about choosing the most expensive option. It is about matching the cabinet system to the room, the way your family lives, the condition of the home, and the level of finish you expect.
For many Northern Virginia homes, especially older properties in Fairfax, Arlington, Springfield, and surrounding communities, kitchens do not offer perfectly square walls, consistent ceiling heights, or generous storage. Those real-world conditions matter. A dependable cabinet plan accounts for them before orders are placed, walls are opened, or countertops are measured.
What Prefab Cabinets Actually Offer
Prefab cabinets are factory-manufactured units built in standard widths, heights, and depths. They may be stock cabinets available quickly, or semi-custom cabinets that offer selected door styles, finishes, and sizing options within a manufacturer’s catalog. They are not automatically low quality. The difference comes down to the product line, construction details, and how carefully the cabinets are installed.
For a kitchen with a conventional layout, prefab cabinetry can be a practical, budget-conscious solution. Standard base cabinets, wall cabinets, pantry units, and drawer bases can create an attractive, functional kitchen without the lead time of a fully built-to-order product.
The strongest advantage is predictability. Cabinet dimensions, finishes, and accessories are selected from established options. This can simplify estimating and help keep a remodel moving when the layout does not require extensive modifications. Investors renovating a property for resale may also prefer prefab cabinets when they need a clean, durable, market-ready result on a controlled schedule.
However, standard sizing creates limitations. If a wall is 125 inches long and the available cabinet combination leaves a three-inch gap, that gap must be handled with fillers, panels, or a layout adjustment. In the right place, this is normal. In a tight kitchen or a prominent focal wall, too many fillers can make a new installation look less intentional.
When Custom Cabinets Earn Their Cost
Custom cabinets are designed and built around the specific measurements and requirements of your kitchen. Rather than fitting the room to a cabinet catalog, the cabinetry is made to fit the room. That can include unusual widths, shallow-depth storage, full-height pantry walls, furniture-style islands, angled corners, appliance enclosures, and detailed trim that aligns with existing millwork.
This level of control is especially valuable in homes with challenging conditions. A historic or aging home may have walls that are out of plumb, floors that are uneven, or ceiling lines that vary across the room. Custom construction can reduce awkward gaps and make better use of every available inch.
Custom cabinetry also offers greater freedom in materials and function. Homeowners can specify wood species, door profiles, paint colors, drawer configurations, interior organizers, glass fronts, and specialty storage. A baking station, concealed appliance garage, deep drawers for cookware, or a built-in coffee area can be designed around daily routines instead of added as an afterthought.
The trade-off is cost and time. Custom work requires detailed field measurements, design coordination, shop drawings or approvals, fabrication, finishing, delivery, and installation. Changes made late in the process can affect both the schedule and budget. It is a strong investment when the kitchen needs precision, distinctive design, or long-term storage performance, but it is not necessary for every renovation.
Prefab Versus Custom Cabinets: Cost and Value
Cabinet pricing is not simply a comparison of one box against another. A lower cabinet quote can grow once installation, fillers, decorative panels, trim, hardware upgrades, delivery, modifications, and specialty organizers are included. A higher custom quote may include features that would be separate add-ons in a prefab package.
Prefab cabinets generally have the lower upfront cost, particularly in standard layouts with basic finishes. Semi-custom lines can sit in the middle, providing more choices without the full expense of one-off fabrication. Fully custom cabinets usually cost more because of labor, material selection, custom sizing, finishing, and the time required to build them.
Value should be measured over the expected life of the kitchen. A well-made prefab cabinet with plywood construction, quality drawer glides, solid joinery, and professional installation can serve a household well for years. On the other hand, custom cabinets may provide better value in a high-end renovation where poor fit, limited storage, or generic detailing would weaken the overall result.
For homeowners planning to stay in the property, the best choice often supports how they use the space every day. For a resale project, the decision should reflect the home’s price range, neighborhood expectations, and target buyer. Overbuilding can strain a project budget, while underbuilding can make an otherwise well-renovated kitchen feel incomplete.
Layout Often Matters More Than Cabinet Type
Before selecting doors and finishes, examine the kitchen plan. Cabinetry cannot correct a poor layout. If the refrigerator blocks a walkway, the island leaves inadequate clearance, or the dishwasher prevents access to drawers, choosing a more expensive cabinet line will not solve the underlying problem.
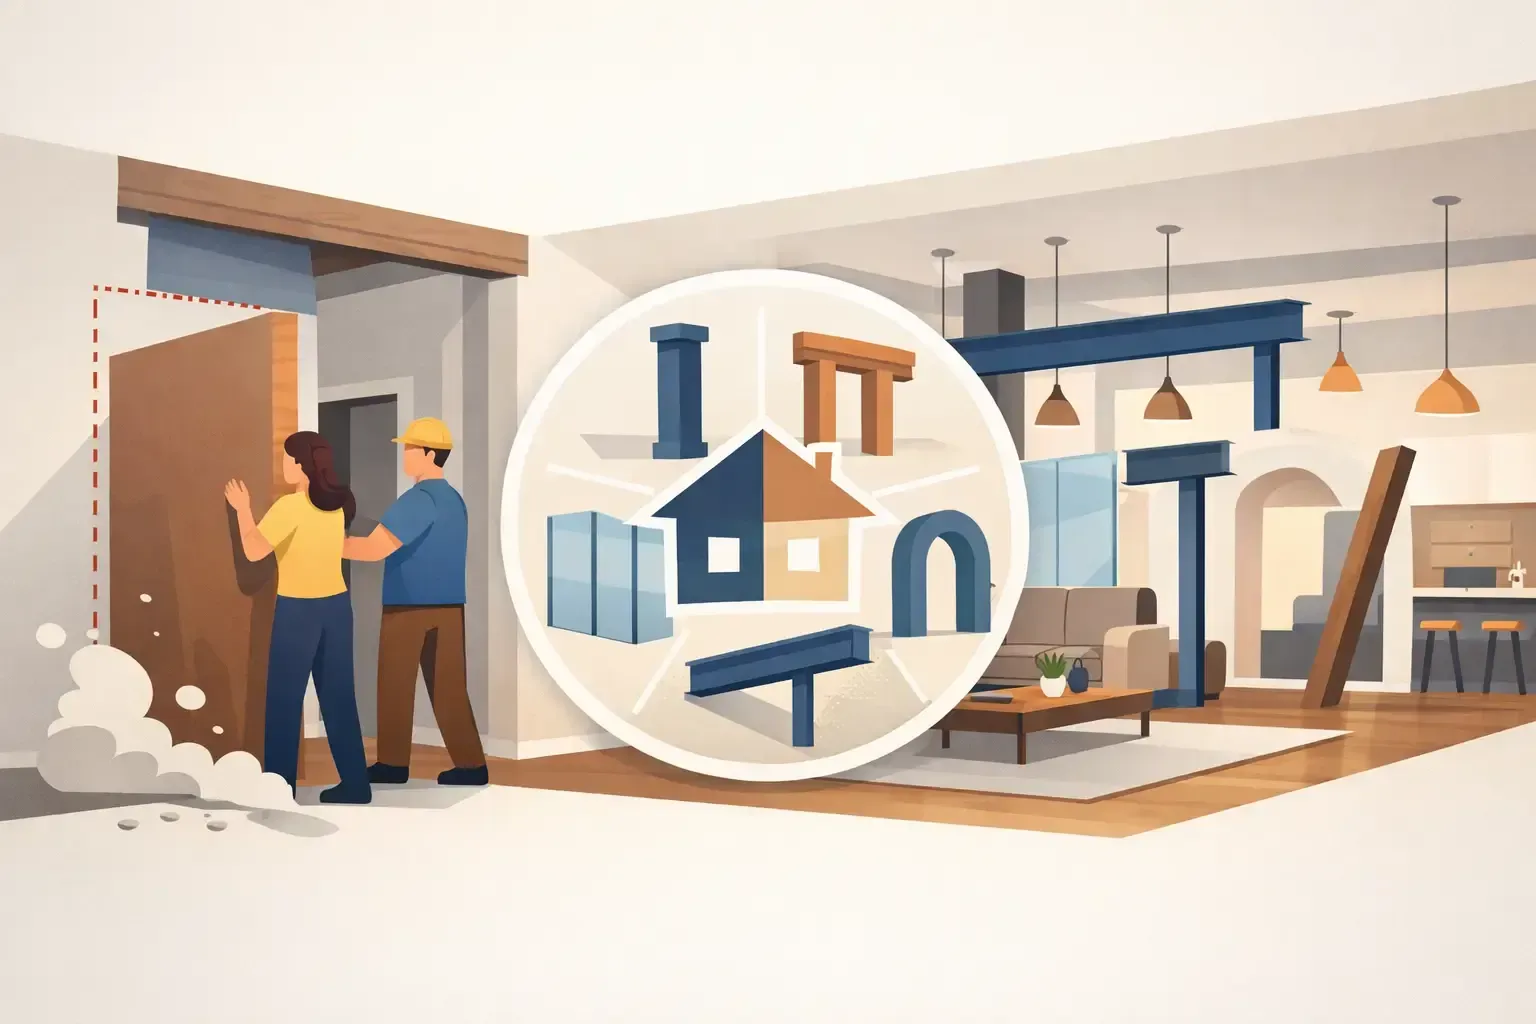
A professional remodeling plan evaluates traffic flow, appliance locations, work zones, electrical needs, plumbing, ventilation, and structural conditions. In many Northern Virginia renovations, the best improvement comes from removing a non-load-bearing wall, resizing an opening, relocating a doorway, or creating a better pantry strategy. Those changes may also require framing, electrical work, drywall repair, flooring integration, and countertop coordination.
This is where a single accountable contractor can protect the project. Cabinet dimensions need to align with finished wall surfaces, flooring height, appliance specifications, window trim, and countertop templates. A cabinet order made without confirming these details can create avoidable delays and added costs.
Quality Checks That Apply to Both Options
Whether you choose prefab or custom cabinets, look beyond the door style. Ask how the cabinet boxes are built, what material is used for the sides and backs, and whether drawers use reliable full-extension glides. Review the finish quality and confirm that replacement parts, matching panels, and warranty support are available.
Installation quality is just as important. Cabinets must be leveled, securely fastened, properly shimmed, and aligned so doors and drawer reveals are consistent. Walls in existing homes are rarely perfect, which is why professional installers scribe fillers, fit panels carefully, and make final adjustments after the cabinets are set.
Pay close attention to the areas that reveal craftsmanship: the transition at the ceiling, the ends of cabinet runs, the fit around appliances, the alignment of crown molding, and the relationship between cabinets and countertops. These details separate a kitchen that merely has new cabinets from one that looks thoughtfully built.
How to Choose for Your Remodel
Prefab cabinets are usually a smart fit when your layout is standard, your budget has firm limits, and you need reliable products on a shorter schedule. They can also be an excellent choice when a quality semi-custom line provides the finish, storage, and dimensions you need.
Custom cabinets are worth serious consideration when the room has difficult dimensions, you are changing the layout substantially, or you want cabinetry that becomes a defining architectural feature. They are also appropriate when specialized storage and precise fit will improve daily use enough to justify the additional investment.
There is also a middle ground. Many successful remodels use semi-custom cabinetry with carefully planned panels, trim, and storage accessories. This approach can deliver a polished appearance while reserving budget for structural improvements, durable countertops, upgraded lighting, or flooring that completes the room.
The most useful next step is not choosing a cabinet color from a sample board. It is measuring the space accurately, confirming the scope of construction, and setting a realistic investment range for the entire kitchen. Coronado Construction & Remodeling LLC helps homeowners coordinate those decisions from planning through final installation, so cabinet selections support the finished kitchen rather than complicate it.
A kitchen should work hard long after the excitement of renovation day has passed. Choose the cabinet option that gives your home the right balance of fit, durability, storage, schedule, and budget - then make sure the installation receives the same level of care as the cabinets themselves.