12 Best Home Addition Ideas for Northern Virginia
A cramped kitchen, a crowded living room, or one too few bedrooms can make an otherwise good home feel like it no longer works. The best home addition ideas do more than add square footage. They solve a daily problem, improve how the house flows, and support long-term value without forcing your family to leave a neighborhood you love.
For homeowners in Springfield, Fairfax, Arlington, and nearby Northern Virginia communities, the right addition also has to work with the existing structure, lot conditions, zoning requirements, and budget. A thoughtful plan comes before finishes. It starts with an honest look at how you live now and what needs to change.
Best Home Addition Ideas That Solve Real Needs
1. A larger kitchen with a breakfast area
Many older Northern Virginia homes have closed kitchens designed for a different way of living. Expanding the kitchen can create room for better work zones, a larger island, pantry storage, and a table where the family can gather without blocking the cook.
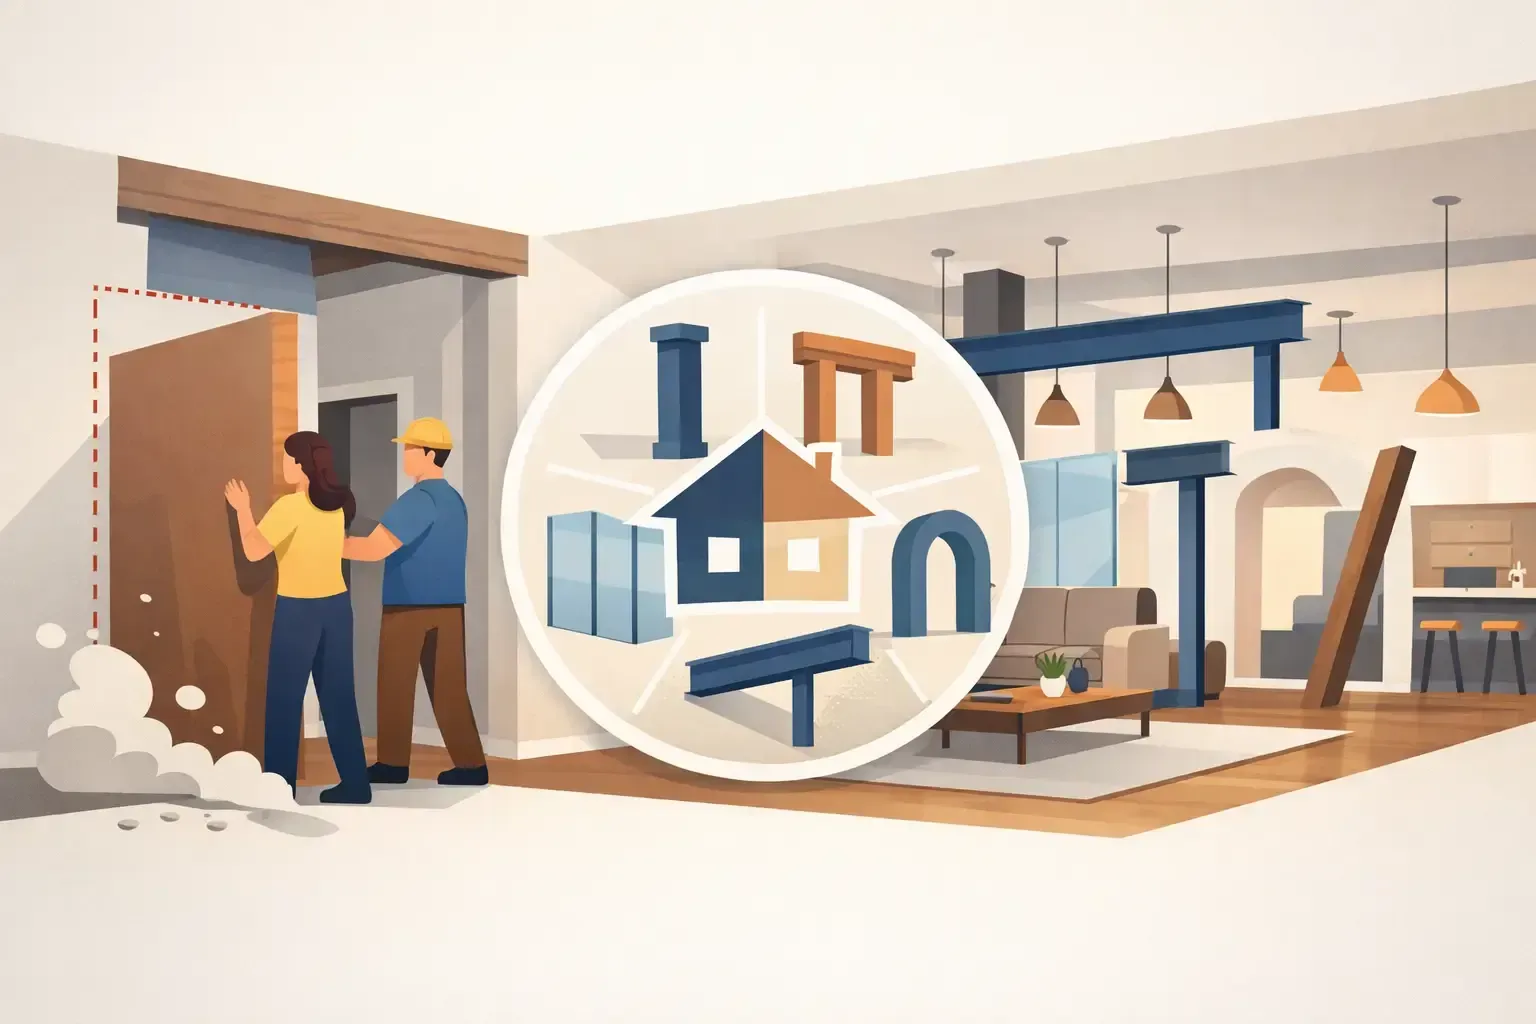
This project may involve removing or altering load-bearing walls, relocating plumbing or electrical lines, and installing structural beams. Those details matter. A kitchen addition should feel like it always belonged to the home, not like a box attached to the back.
2. A family room addition
A family room is one of the most flexible ways to add living space. It can handle movie nights, holidays, homework, and everyday downtime while keeping the rest of the home from feeling overcrowded.
Natural light, ceiling height, traffic flow, and access to the backyard should drive the design. In many homes, connecting a new family room to the kitchen creates a practical open living area. The trade-off is that larger openings often require engineered structural support, so this is not a project to approach as a simple cosmetic remodel.
3. A primary bedroom suite
Adding a first-floor or second-floor primary suite can make a home significantly more comfortable. A well-planned suite typically includes a larger bedroom, a dedicated bath, and useful closet space. For homeowners planning to stay for many years, a first-floor suite can also support aging in place.
The best layout depends on the house. A side addition may preserve backyard space, while a rear addition can offer more privacy. Upstairs expansions can be efficient on smaller lots, but they require a careful review of the home’s foundation, framing, and load capacity.
4. An in-law suite or accessory living space
Multigenerational living is a practical reality for many families. An in-law suite can provide independence for parents, adult children, or long-term guests while keeping everyone close. Depending on local regulations and project goals, it may include a bedroom, accessible bathroom, sitting area, kitchenette, and separate entrance.
Privacy is just as important as square footage. Sound control, storage, safe entry access, and thoughtful bathroom design make the space more functional. Before finalizing the plan, verify local zoning and permit requirements, particularly if the space could later be used as a rental unit.
5. A sunroom or four-season room
A sunroom adds a bright place to relax, read, entertain, or enjoy the backyard without dealing with heat, humidity, rain, or insects. A three-season room is generally less expensive, but it may not be comfortable during a Northern Virginia winter.
A four-season room requires insulation, HVAC planning, high-performance windows, and a proper foundation. It costs more upfront, yet it provides usable space throughout the year. The right choice depends on whether you want a seasonal retreat or a true extension of your home’s living area.
6. A mudroom and laundry addition
This may not sound glamorous, but it can make a major difference in a busy household. A mudroom creates a controlled landing zone for shoes, coats, backpacks, pet supplies, and sports gear. Combining it with a laundry area can free up valuable interior space and reduce clutter in the kitchen or hallway.
Custom cabinetry, durable flooring, bench seating, hooks, and dedicated storage give this compact addition a high daily return. It is especially useful when it connects the garage, driveway, or backyard to the main house.
7. A home office built for focus
Remote and hybrid work have changed what many homeowners need from their space. A dedicated office addition offers privacy for calls, room for built-in storage, and separation between work and family life.
The details are practical: reliable electrical capacity, strong internet access, daylight without screen glare, and sound insulation. If you meet with clients at home, a separate exterior entrance and nearby powder room can make the space more professional while limiting foot traffic through the house.
8. A second-story addition
When lot coverage or backyard space is limited, building up can be the right answer. A second-story addition can add bedrooms, bathrooms, a primary suite, or a full level of flexible living space without expanding the home’s footprint.
It is also among the more complex addition types. Engineers must evaluate the existing foundation and walls, and the project may require extensive temporary protection and coordination while the roof is removed. The result can be transformative, but the budget and construction timeline should reflect the structural scope.
9. A garage addition with finished space above
A garage addition solves more than parking needs. It can provide protected vehicle storage, workshop space, organized tool storage, and a finished room above for guests, hobbies, a gym, or an office.
The finished upper level needs the same attention as any living space, including insulation, stairs, fire safety, HVAC, and code-compliant exits. Matching the roofline, siding, masonry, and trim to the original home helps the addition look intentional from the street.
10. A rear addition that opens to outdoor living
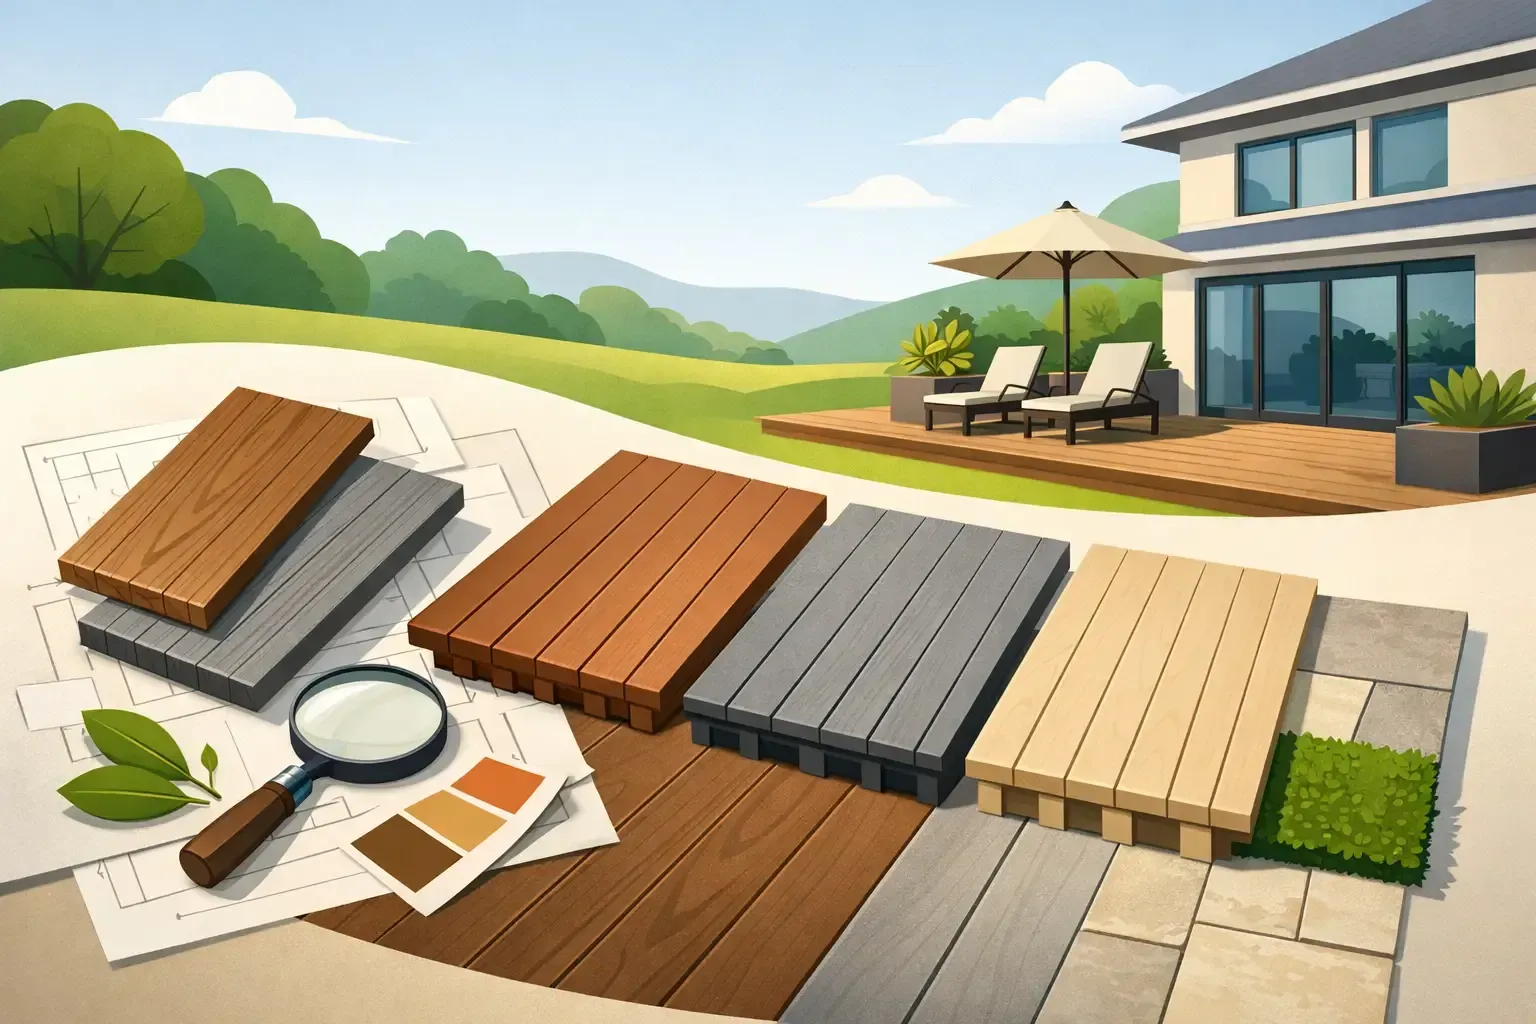
A rear addition can improve both indoor and outdoor use when it includes wide doors leading to a deck, patio, or screened porch. This approach works well for homeowners who entertain or want better visibility of children playing outside.
Drainage, grading, foundation work, and exterior materials deserve close attention. Water management is not an afterthought. A beautiful addition will not perform well if runoff is directed toward the foundation or if the deck connection is poorly detailed.
11. A finished basement expansion
A basement is not technically an addition, but for many homes it is the most cost-effective way to gain finished living area. It can become a recreation room, guest space, home gym, office, media room, or a combination of several uses.
Before selecting flooring or paint colors, address moisture control, insulation, egress, ceiling height, and mechanical systems. A dry, code-compliant basement is the foundation for a comfortable finished space.
12. A bump-out for targeted space
Not every project needs a full-scale addition. A bump-out can extend a kitchen, create room for a larger bathroom, add a breakfast nook, or improve a tight entryway. Because it is smaller, it can be a smart option when a few extra feet will solve the problem.
That said, smaller does not always mean simple. Foundation requirements, roof tie-ins, utilities, and permits still apply. A detailed estimate should account for the full scope rather than focusing only on the new square footage.
How to Choose the Right Addition for Your Home
Start with the problem, not the room name. If mornings are chaotic, a mudroom, larger kitchen, or additional bath may deliver more value than a formal living room. If family members need privacy, a suite or second-story bedroom may be the better investment.
Next, evaluate the property itself. Setbacks, easements, lot coverage, utility locations, drainage, and neighborhood requirements can determine what is feasible. In older homes, the condition of the foundation, framing, electrical service, and plumbing may also affect the scope.
Budget should include more than construction finishes. Design, engineering, permits, structural work, utility upgrades, and temporary protection all influence the final cost. Transparent planning helps prevent surprises once walls are opened or excavation begins.
Plan for a Durable, Well-Managed Project
A successful addition depends on coordinated work from the first measurements through final inspection. The design must connect to the existing home structurally and visually. The construction plan must protect the occupied areas of the house, manage safety on site, and keep communication clear as decisions arise.
Coronado Construction & Remodeling LLC approaches additions as complete construction projects, coordinating planning, structural framing, foundations, finishes, and project management under one accountable team. That matters when an addition involves several trades and every detail needs to work together.
The best choice is the one that makes your home easier to live in every day. Before committing to a size or style, walk through your routines, identify where the house creates friction, and build the addition around that real need.