How to Plan an Open Kitchen for Daily Living
A wall comes down, and the room immediately feels bigger. But an open kitchen only works when the new space is planned for the way your household actually cooks, eats, entertains, and moves through the home. Knowing how to plan an open kitchen before demolition helps protect your budget, preserve storage, and avoid a layout that looks attractive but feels inconvenient every day.
For many Northern Virginia homes, especially older properties with compartmentalized first floors, opening the kitchen into a dining or living area can transform how the house functions. The work may involve structural framing, electrical upgrades, plumbing changes, and careful finish coordination. Good planning turns those moving parts into a kitchen that is durable, comfortable, and built to last.
Start With How Your Household Uses the Space
Before choosing cabinets or countertop color, define what the open kitchen needs to accomplish. A family that prepares weeknight meals while children do homework needs a different layout than homeowners who host large gatherings. Investors renovating for resale may prioritize broad appeal, clear sightlines, and durable finishes, while a long-term homeowner may benefit more from custom storage and a dedicated baking or coffee station.
Think about the traffic that already moves through the first floor. Does the kitchen connect the garage entry to the living room? Is the patio door nearby? Will guests naturally walk through the cooking zone to reach a powder room or dining area? An open plan should reduce bottlenecks, not simply remove walls.
It also helps to identify the activities that need a place in the room: meal prep, cooking, casual dining, homework, pet feeding, serving drinks, or working from home. These real-life needs guide the layout more effectively than a showroom display ever can.
How to Plan an Open Kitchen Before Demolition
The first technical question is whether the wall you want to remove carries structural load. A load-bearing wall may support roof framing, floor joists, or an upper level. Removing it without the proper engineering and framing can create serious safety issues, including sagging floors, cracked finishes, or worse.
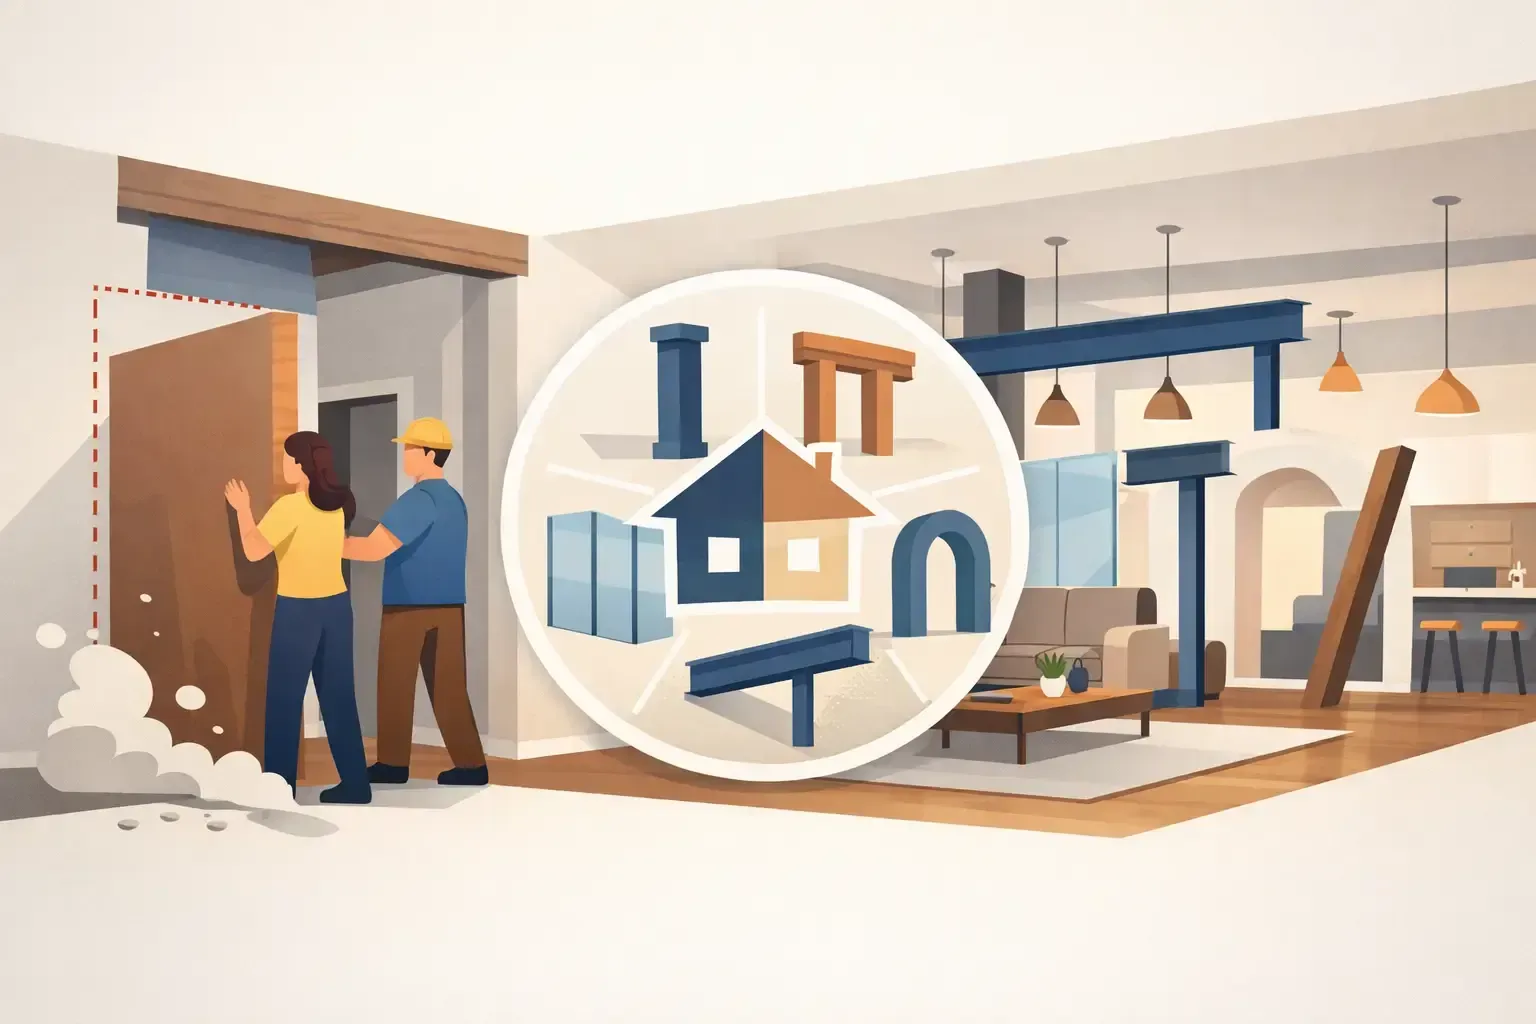
A qualified contractor should inspect the framing, determine the load path, and develop the appropriate solution. Depending on the home, the design may require a recessed beam, a visible beam, posts, or engineered supports. In some cases, keeping a partial wall or structural column is the smartest choice. It can preserve necessary support while creating a useful boundary for an island, pantry cabinetry, or seating area.
Demolition also exposes conditions that are not visible during the initial walkthrough. Older homes can contain outdated wiring, undersized electrical service, plumbing lines inside walls, or uneven framing. Set aside a realistic contingency in the project budget, particularly when renovating an aging home. Transparent planning at the beginning is far better than rushing decisions after walls are open.
Permits are another essential part of the process. Structural changes, electrical work, plumbing relocation, and mechanical upgrades generally require permits and inspections. Proper permitting helps protect the homeowner, supports safe construction, and documents the work for future resale.
Build the Layout Around Work Zones
The traditional work triangle between the sink, range, and refrigerator remains useful, but an open kitchen often performs better when planned in zones. The goal is to keep the cook from competing with everyone else using the room.
Place the refrigerator where someone can grab a drink or lunch without crossing directly behind the range. Keep everyday dishware close to the dishwasher and sink. Create generous countertop landing space beside the refrigerator, cooktop, and wall ovens. Reserve a continuous prep surface between the sink and cooking area whenever possible.
An island can be highly functional, but it should earn its footprint. It may provide prep space, storage, seating, a sink, or a cooktop. Trying to make it do everything can crowd the room and complicate utilities. In a smaller kitchen, a simple storage-and-seating island is often more practical than putting the sink or range in the center.
Clearances matter. Plan enough room for cabinet doors, appliance doors, and multiple people to pass safely. Aisles that feel acceptable on paper can become frustrating once stools, open dishwasher doors, and family traffic are part of the equation. The right dimensions depend on the layout, but circulation should always be reviewed before cabinets are ordered.
Protect Storage Before You Open the Room
Opening a kitchen often means giving up upper cabinets on the wall that was removed. Without a plan, homeowners gain a bright room but lose the storage they relied on. The answer is not always more open shelving. Open shelves can look appealing, but they require regular upkeep and are rarely the best home for everyday cookware, food containers, or bulk pantry items.
Use the remaining walls strategically. Tall pantry cabinets, deep drawers, appliance garages, and well-designed island storage can replace much of what is lost. Drawers are particularly valuable for pots, pans, dishes, and cooking tools because they make the full cabinet depth accessible.
Consider where less attractive but necessary items will live: trash and recycling bins, small appliances, pet supplies, cleaning products, and charging stations. A kitchen that hides these items intentionally will look cleaner from the adjoining living space and be easier to maintain.
Plan Ventilation, Electrical, and Lighting Early
In a closed kitchen, odors and heat stay behind a door. In an open kitchen, they move into the dining and living areas. A properly sized, externally vented range hood is one of the most valuable investments in the project. Recirculating hoods may be appropriate in limited situations, but they do not remove moisture, smoke, or cooking odors from the home as effectively as ducted ventilation.
The hood design should be coordinated before construction begins, especially if the range is on an island or an exterior wall is not nearby. Duct routing, framing, ceiling height, and hood capacity all affect the final result. This is a detail that is much easier to solve during planning than after drywall and finishes are complete.
Electrical planning deserves the same attention. Open kitchens need more than a few countertop outlets. Consider dedicated circuits for major appliances, outlets at the island, under-cabinet lighting, pendant lighting, dimmers, and charging locations. If the kitchen will be part of a larger first-floor renovation, an electrical panel upgrade may also be worth evaluating.
Layered lighting makes the room work from morning through evening. Recessed fixtures can provide general light, pendants can define an island or dining area, and under-cabinet lighting improves task visibility. Put lighting zones on separate switches or dimmers so the kitchen can feel bright for cooking and softer when guests are gathered nearby.
Choose Materials for an Open, Hard-Working Room
Because the kitchen remains visible from adjacent spaces, its finishes should relate to the rest of the first floor. That does not mean every surface needs to match. It means cabinet color, flooring transitions, hardware, and lighting should feel intentional together.
Durability should lead the conversation. Flooring must handle spills, chair movement, and heavy traffic. Countertops need to fit your cooking habits and maintenance preferences. Cabinet construction, drawer hardware, and installation quality will matter long after a trend has passed.
Open plans also make sound more noticeable. Dishwashers, range hoods, ice makers, and hard flooring can all add noise. Selecting a quiet dishwasher, planning a capable but reasonably quiet hood, and using materials that soften sound in the adjoining room can make the space far more comfortable.
Keep the Kitchen Open Without Letting It Take Over
A successful open kitchen has definition. The island, a change in ceiling lighting, furniture placement, or a well-positioned dining table can create visual boundaries without closing off the room. This helps the cooking area feel connected to the home while keeping the living space from feeling like an extension of the countertop.
Be realistic about what remains on display. If you prefer a calm living room, choose a layout that keeps dirty dishes, countertop appliances, and food prep out of the primary sightline. A raised bar may hide some work surfaces, but it can also interrupt the clean, open look many homeowners want. The right choice depends on whether you value visual concealment or a more connected social layout.
An open kitchen is a structural project, a design project, and a daily-life project at the same time. Careful planning gives every part of the room a purpose, from the beam above the opening to the drawer that holds the cooking utensils. When you are ready to turn that plan into construction, Coronado Construction & Remodeling can help bring the structural, mechanical, and finish work together under one accountable project team.